
Wesley Hall
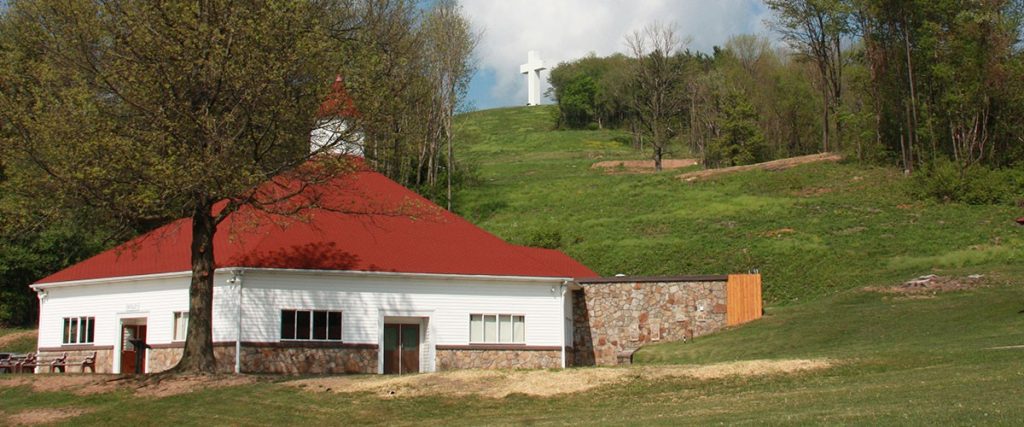
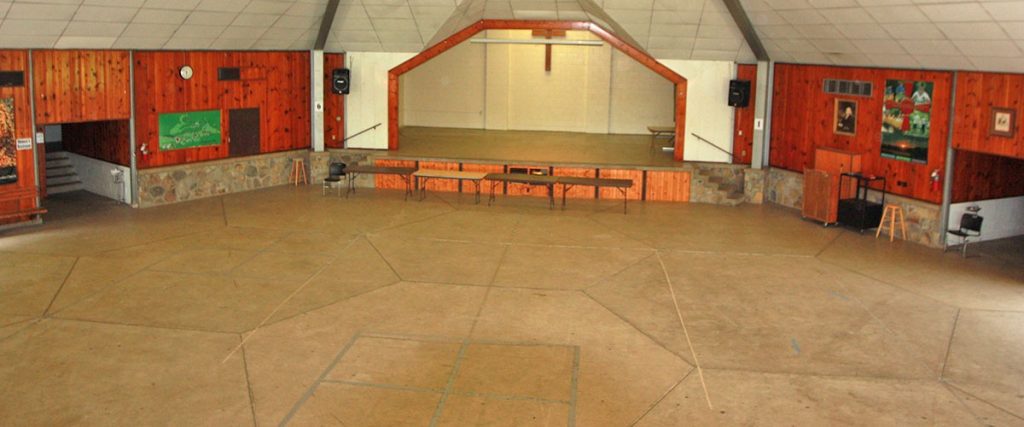
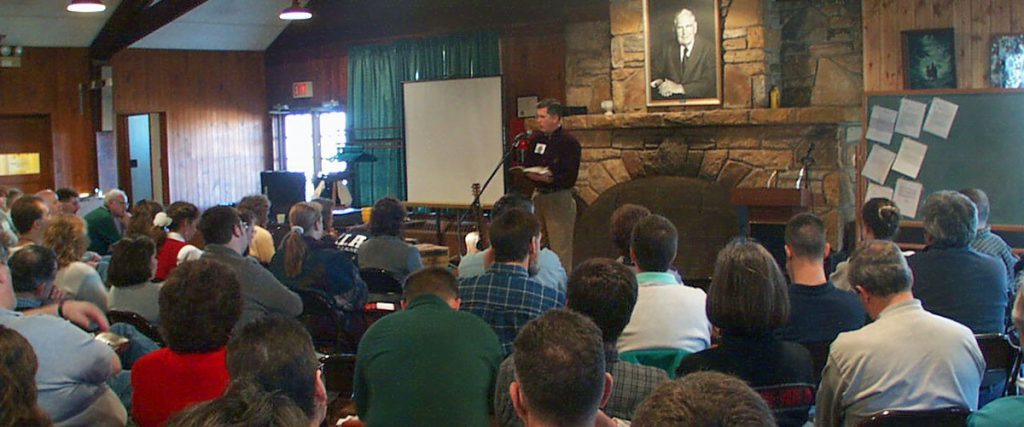
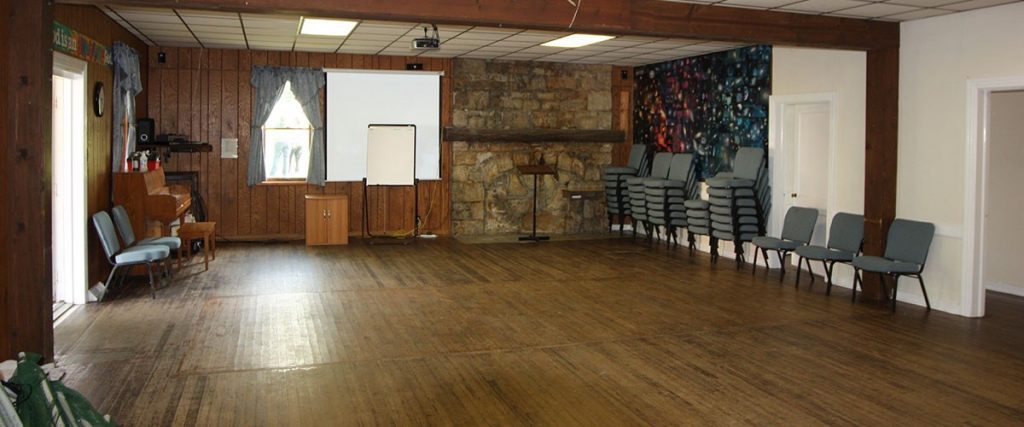
Wesley Hall is Jumonville’s largest meeting space and is designed for groups that need room to gather, move, and stay together throughout the retreat.
The space includes a full stage with two wing areas, a built-in PA system, and enough open floor space for worship sessions, teaching, games, and active programming.
Capacity: Seats up to 350
- Full stage with two wing areas
- Built-in PA system
- Piano
- Open recreation space for group activities
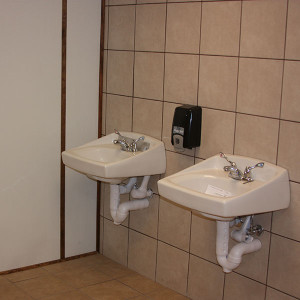
- Recently renovated on-site restrooms
Whyel Chapel
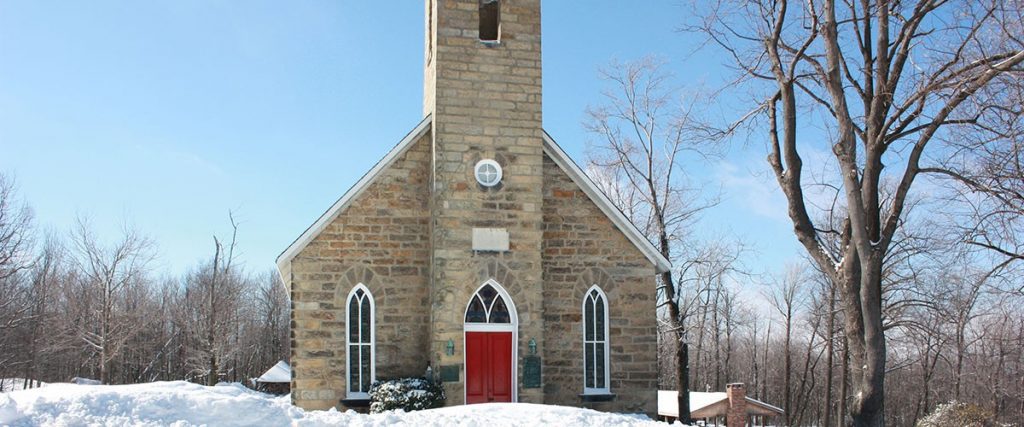
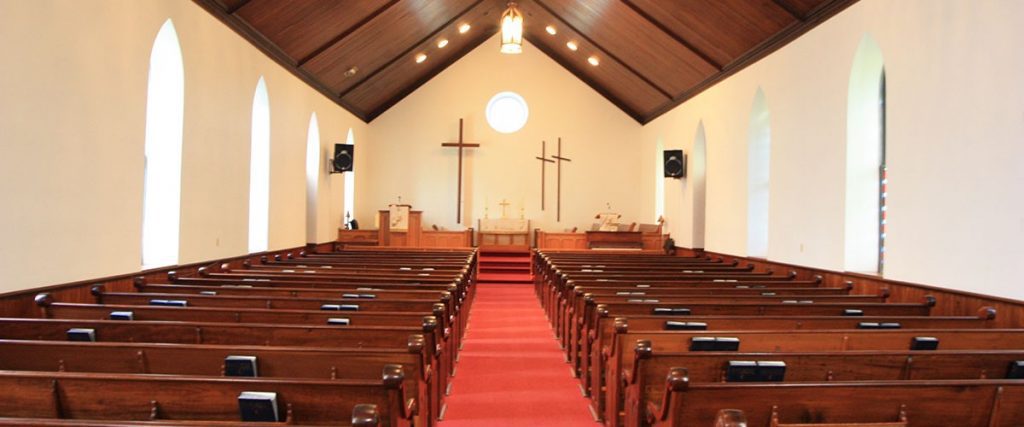
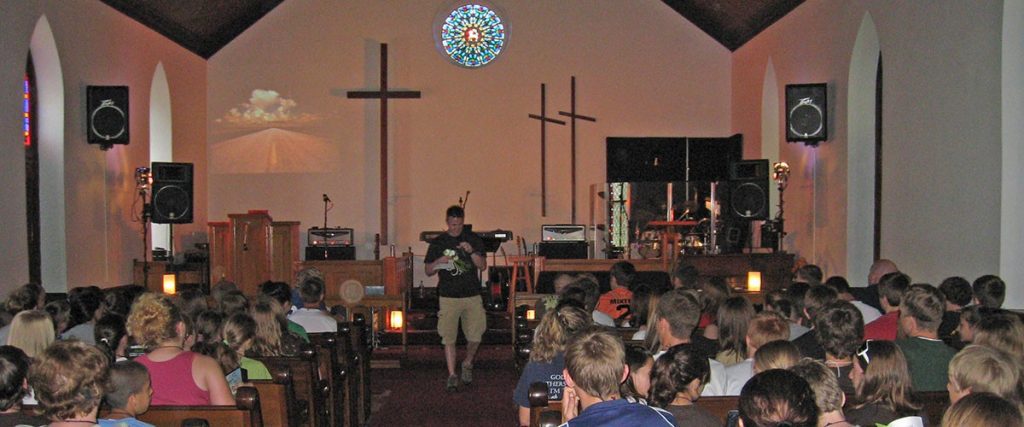
Located on the mountaintop, Whyel Chapel gives groups a quiet and meaningful space for worship, reflection, communion services, and retreat gatherings.
The stone chapel seats 200–250 guests and includes an organ, piano, PA system, and air conditioning to keep groups comfortable throughout the year.
Capacity: 200-250
- Organ
- Piano
- PA system
- Air conditioning
- Mountaintop setting
Available for worship services and communion
Asbury Dining Hall
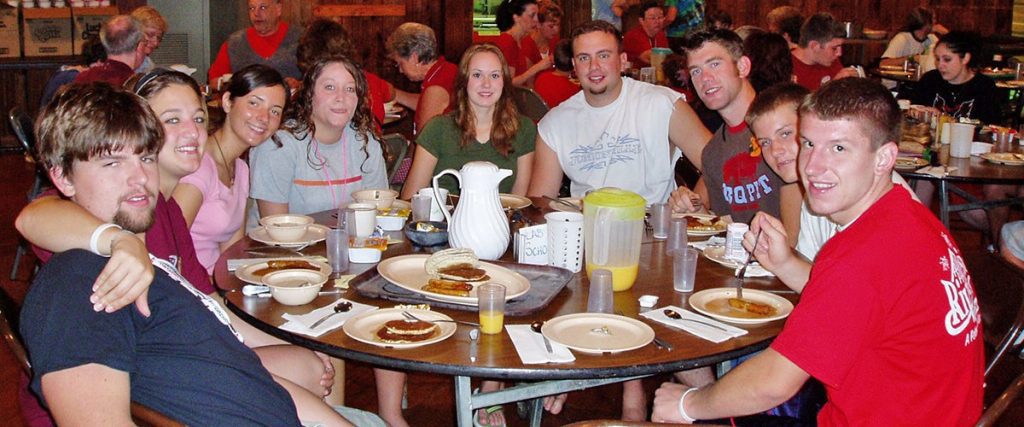
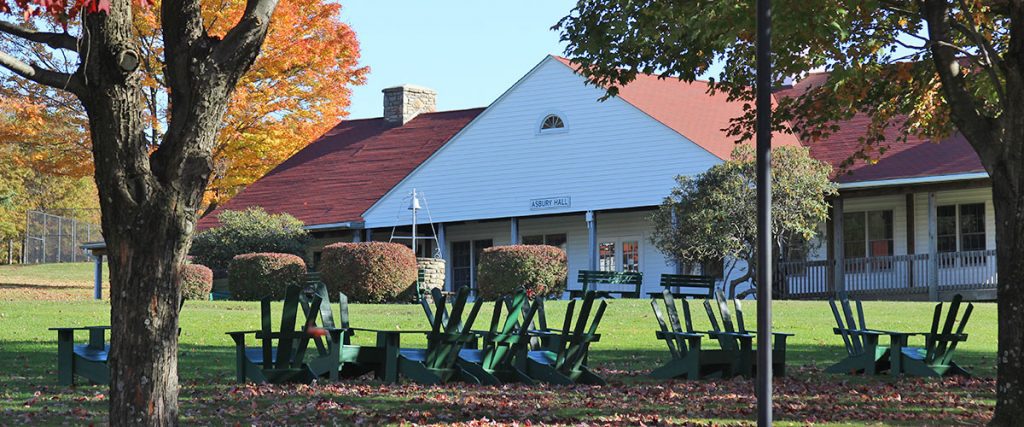
During mealtimes, Asbury Dining Hall serves as the gathering place for retreat groups across campus. In the evenings, it easily transitions into a flexible meeting and banquet space.
With fireplaces at both ends of the hall and built-in AV support, Asbury works well for general sessions, presentations, celebrations, and evening programming.
Capacity: Seats up to 350
- Two fireplaces
- Piano
- PA system
- Video projector
- Computer hookup for presentations
Evening meeting and banquet setup options

Captain Webb
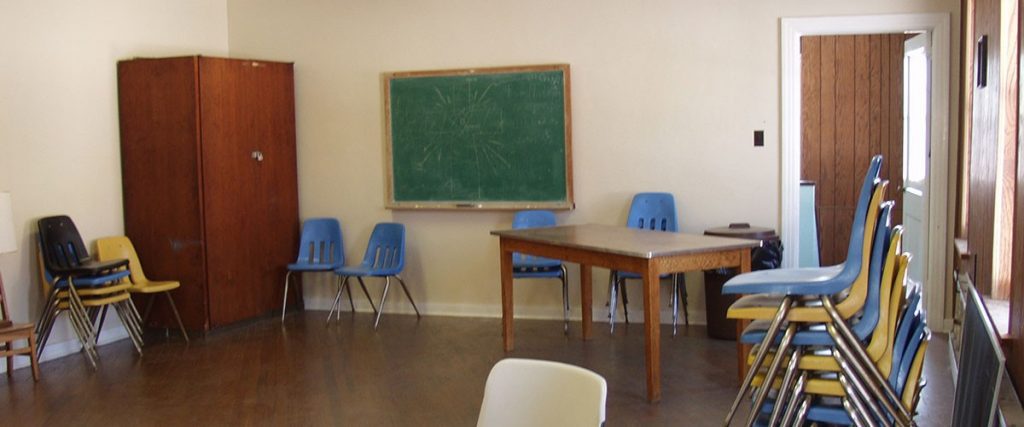
Originally built as a schoolhouse for the Soldiers Orphan School, Captain Webb offers flexible meeting space for groups that need both large gathering areas and smaller breakout rooms.
The main room works well for teaching sessions and group meetings, while upstairs rooms provide quieter space for discussions, breakout sessions, and smaller group gatherings.
Capacity: Up to 50
- Main meeting room with piano
- Two upstairs breakout rooms
- Children’s playroom
- Resource room
- Bridal Room
- Three bathrooms
First-floor handicapped accessibility
Ann Murphy
Ann Murphy’s upstairs lounge is one of the most requested small-group spaces on campus thanks to its comfortable seating, fireplace, and relaxed atmosphere.
The adjoining Rindfus Museum (which contains artifacts from the French and Indian War and the Soldiers Orphan School) and downstairs gathering areas add flexibility for groups wanting conversation space, breakout sessions, or a setting with a little extra character and history.
Capacity: 35–40 (upstairs lounge); 20–30 (downstairs museum room)
- 700-square-foot carpeted lounge
- Fireplace
- Comfortable lounge seating
- 50-inch flat screen TV
- Handicapped-accessible downstairs level
- One bathroom
Let's Find the Right Setup for Your Group
Every retreat schedule looks a little different.
Tell us about your group size, session plans, and meeting needs, and we’ll help match you with the spaces that fit best.
Testimonials
"Service was better than expected, especially the kindness and availability of Welcome Center Staff."
JoeyBslash3, Retreat Guest
"Our group had 25 people and every logistical detail — lodging, meals, even dietary needs — was handled seamlessly. We were able to focus entirely on our training and time together."
Pekiti Tirsia Kali Pittsburgh, Retreat Group
"The staff were top notch and made sure we had everything we needed from the moment we arrived. It was clear they cared about making our retreat a success."
Chris Nott, Retreat Guest
Frequently Asked Questions About Our Meeting Spaces
Contact us before you book. We’re happy to walk through options,
answer questions, and help you think through the best setup for your retreat.